Rural residential architects in New South Wales
Rural residential
Rural residential architects in New South Wales
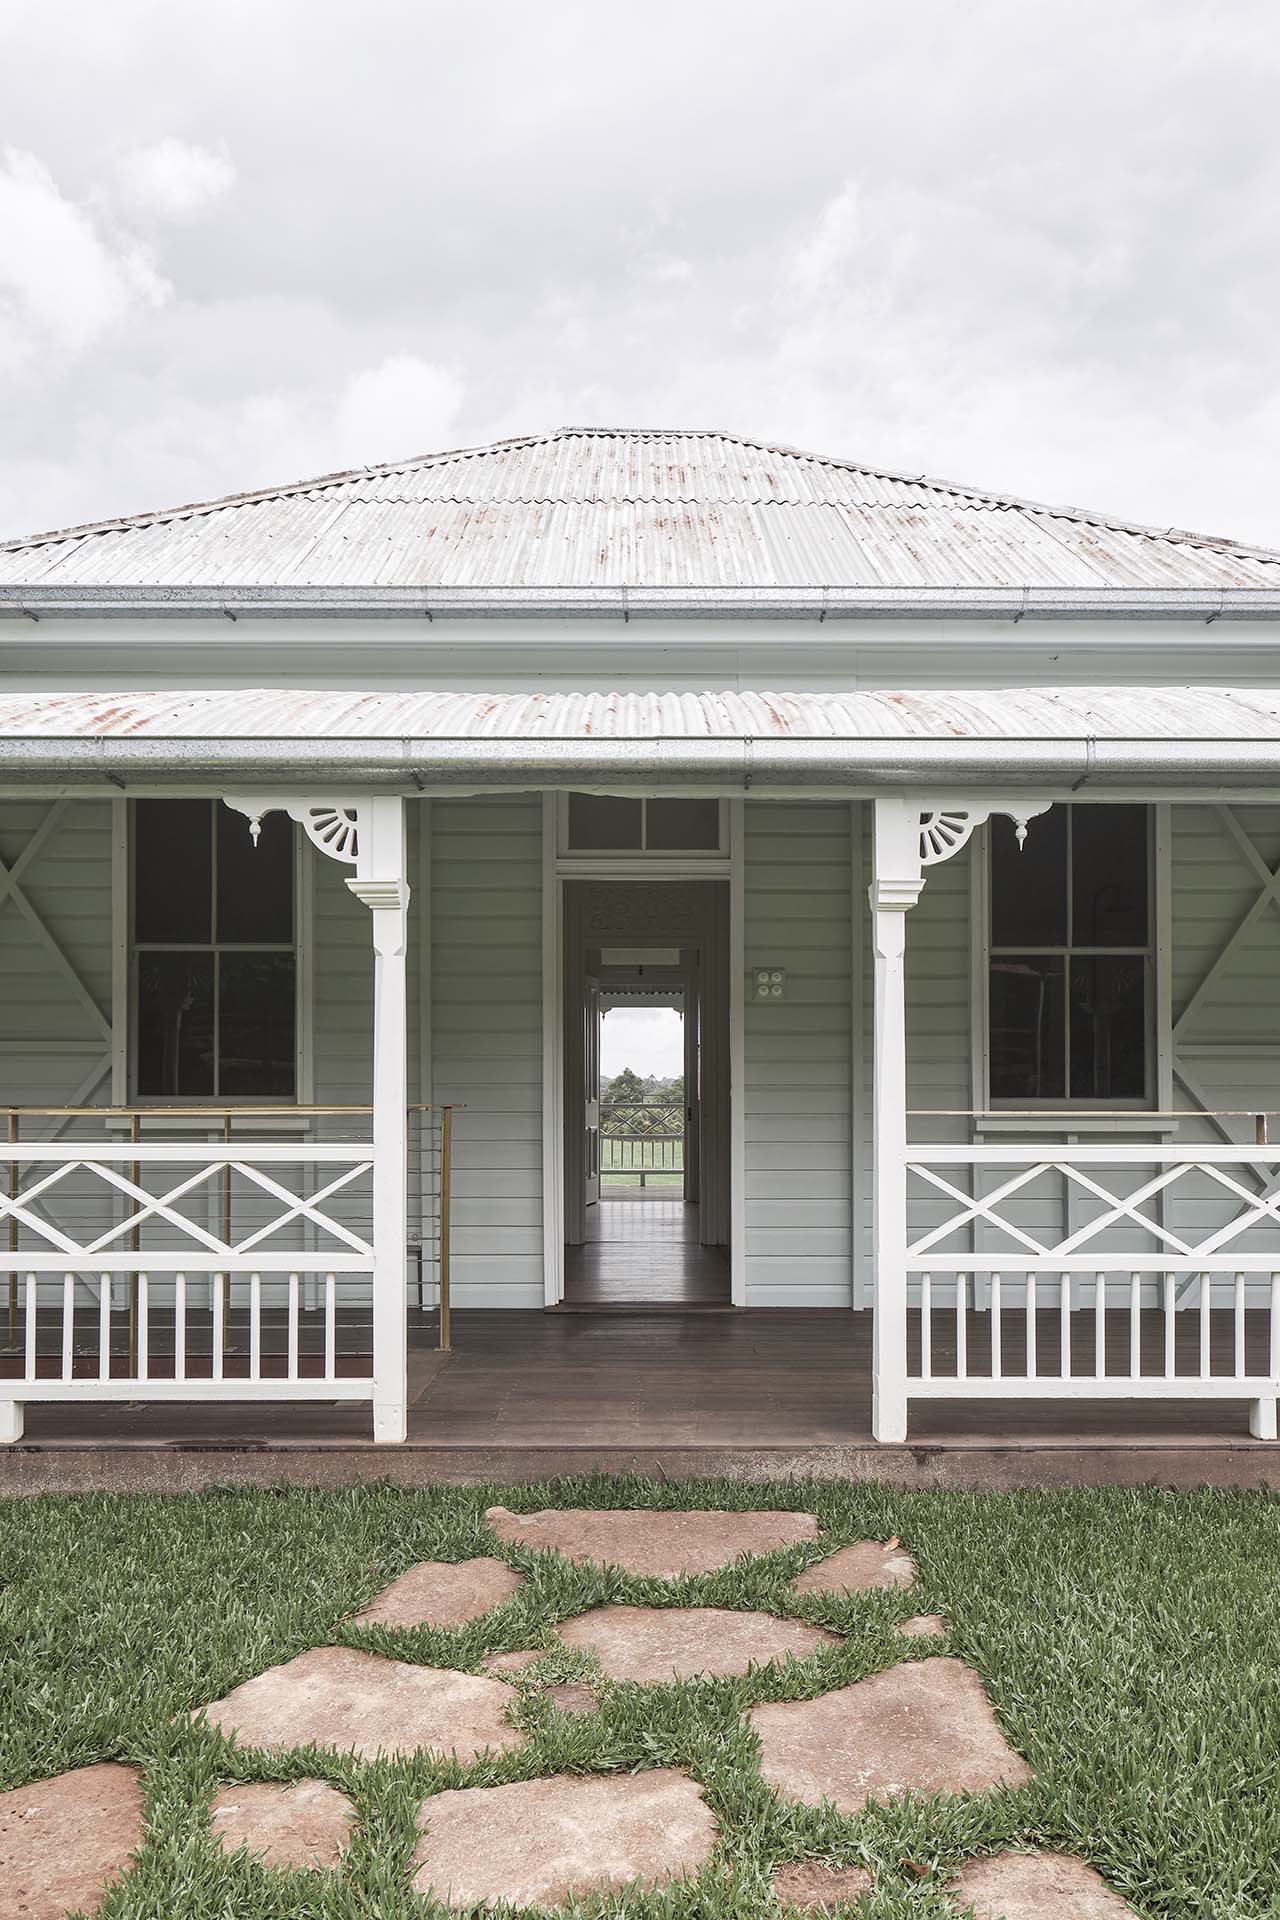
Houses on rural and semi rural land are a regular part of the practice’s work. Source Architects designs farmhouses, acreage homes and rural retreats across the Central West and greater New South Wales from its studio in Orange, led personally by David Sutherland (Registered Architect NSW 7572) and Sally Sutherland (Registered Architect NSW 7587). On a rural site almost nothing is fixed, which makes the early decisions the most valuable ones on the project.
Siting is the first decision
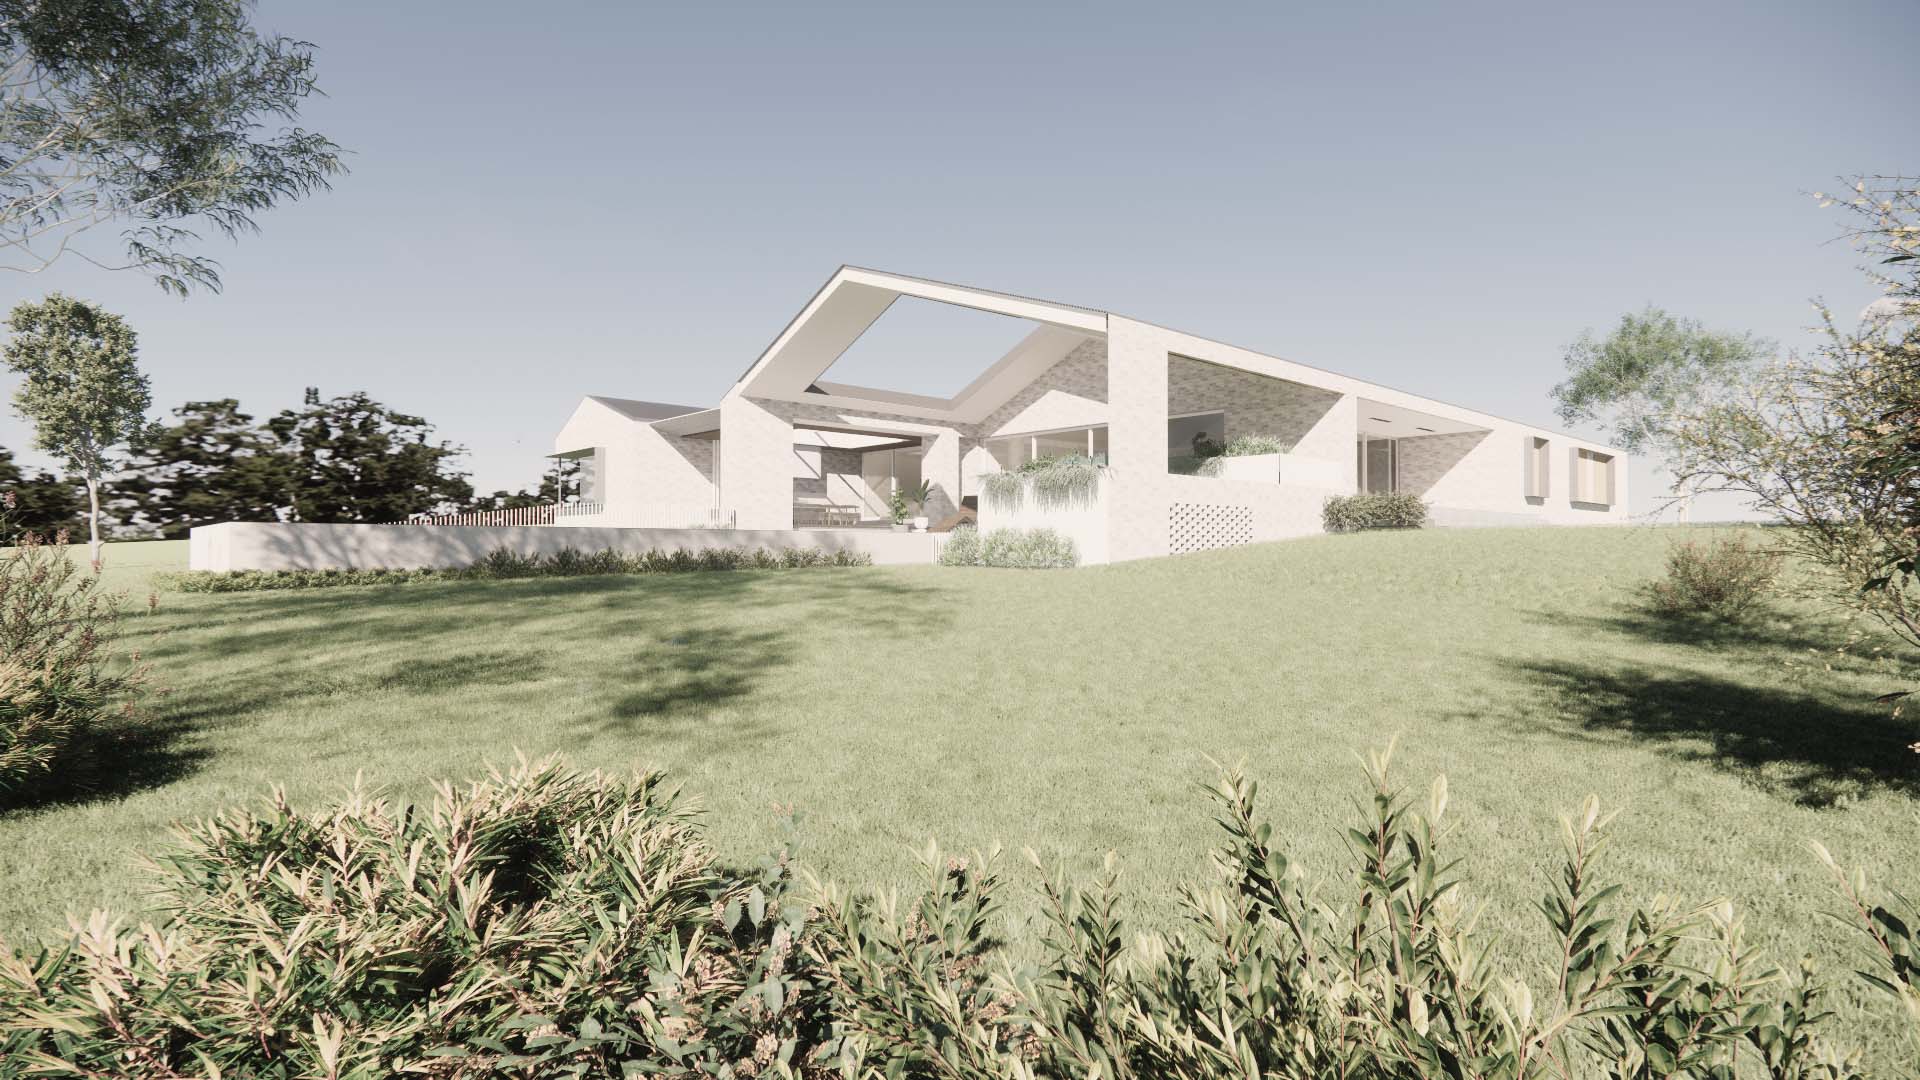
On a paddock you can build almost anywhere, which is precisely the problem. Where the house sits sets the outlook, the shelter from prevailing wind, the winter sun, the length of the driveway and the cost of running services to it. That single decision usually has more effect on the finished house than any material selection.
Designed for the climate, not against it
Regional New South Wales runs hot in summer and genuinely cold in winter. Orientation, shading, thermal mass, insulation and cross ventilation do the work that mechanical heating and cooling otherwise pays for every year. See energy efficient and passive design for how we approach it.
House, sheds and landscape as one
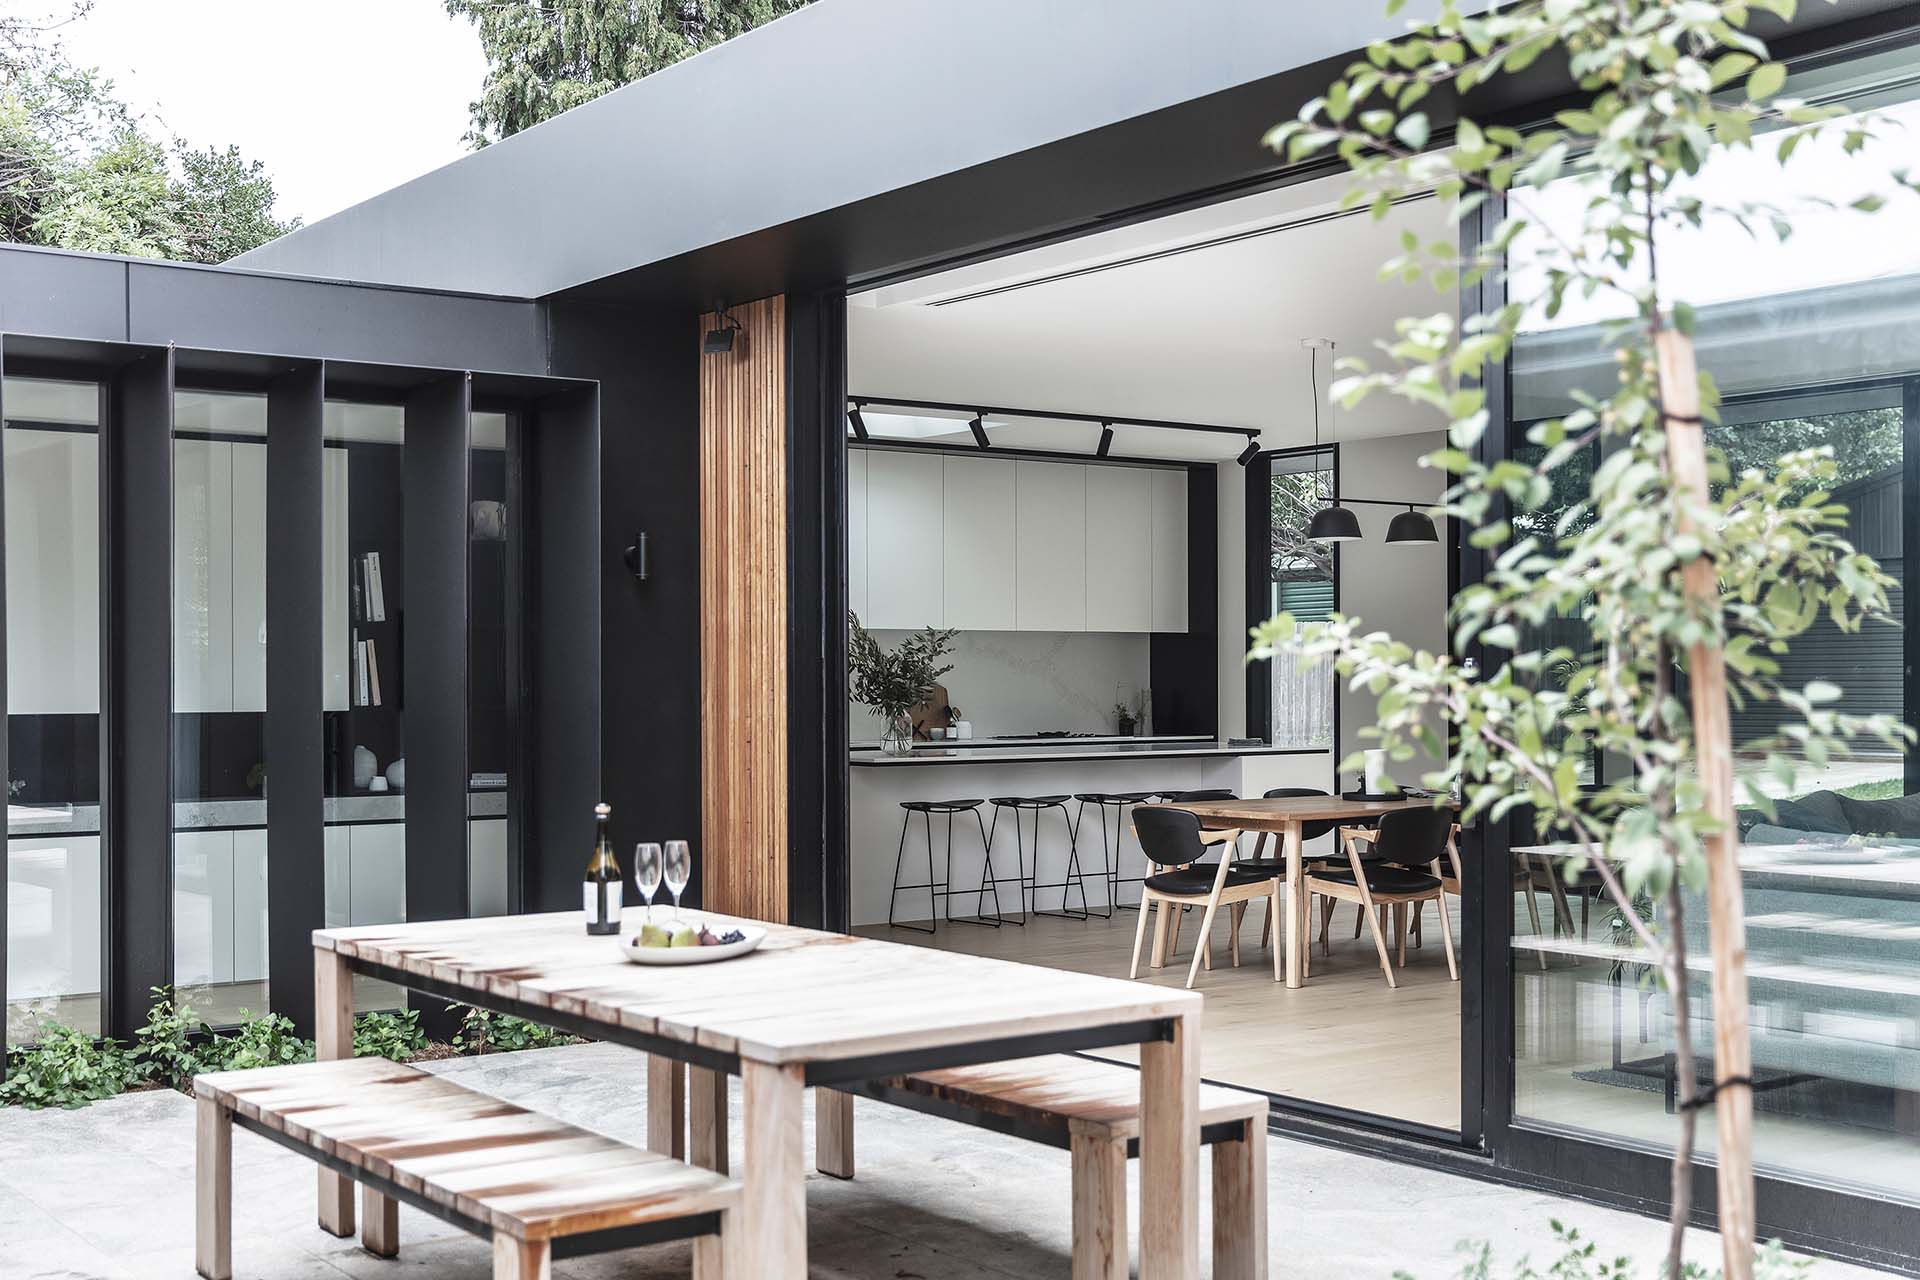
A rural property is rarely one building. Resolving the house alongside the outbuildings, the yards, the approach and the planting is what gives a property coherence. Interiors and furniture selection are handled in-house as part of the same scope of services.
Regional practice, regional experience
The studio has worked from Orange since 2013, across the Central West and beyond, with recognition including a State Architecture Award and two NSW AIA Country Awards. Browse our projects or get in touch.
Designing for a site most architects rarely visit
A rural or acreage property brings site conditions a suburban block simply doesn’t: distance from services, exposure to weather most city sites are shielded from, and often a working relationship with the land itself, whether that’s a farm, a vineyard, or a large block managed by its owners. Understanding those conditions properly means visiting the site more than once and designing around how the property is actually used day to day, not treating it as a bigger version of a standard residential lot.
A considered country residence, not a compromise
Clients building on rural land are often choosing the location deliberately, for the landscape, the privacy or the lifestyle it offers, rather than settling for it. The brief for a country residence reflects that: the house is designed to work with the property’s outlook and orientation from the outset, rather than a standard plan adapted afterwards to fit a rural block.
Common questions about rural home design
Do you design homes on acreage and farms?
Yes. Rural and semi rural houses are a regular part of the practice's work across the Central West and greater New South Wales.
How is a rural house different to a suburban one?
There are no neighbouring buildings to respond to and no services at the boundary. Orientation, wind, water, power, bushfire and the approach to the house all become design decisions rather than givens.
Do you deal with bushfire requirements?
Yes. Bushfire attack level assessment shapes siting, construction and materials, and we coordinate the required consultant reports as part of the approval.
Can you work on farm buildings and sheds as well as the house?
Yes. The relationship between the house, the outbuildings and the landscape is usually the thing that makes a rural property work, so it is best resolved together.
How do we get started?
Get in touch through the contact page to arrange an initial conversation about the property and your brief.