Master planning architects in New South Wales
Master planning
Master planning architects in New South Wales
Not every project can be built at once, and not every site should be. Master planning sets out what a property becomes over time, which buildings go where, how they relate, and what order the work happens in, so each stage stands on its own and still adds up. Source Architects prepares master plans for rural properties, multi building sites and staged developments across New South Wales, led by David and Sally Sutherland, both NSW registered architects.
Decide the whole before you build the part
The most expensive mistakes on a site are the ones that block a future move: a shed in the sun, a driveway across the best building platform, an addition that seals off the only sensible direction to grow. A master plan costs a fraction of a building and prevents exactly those.
Built to be staged
A useful master plan is honest about money and time. Each stage is designed to be liveable and complete in itself, so you are never carrying a half finished property waiting for the next budget cycle.
Rural properties and multi building sites

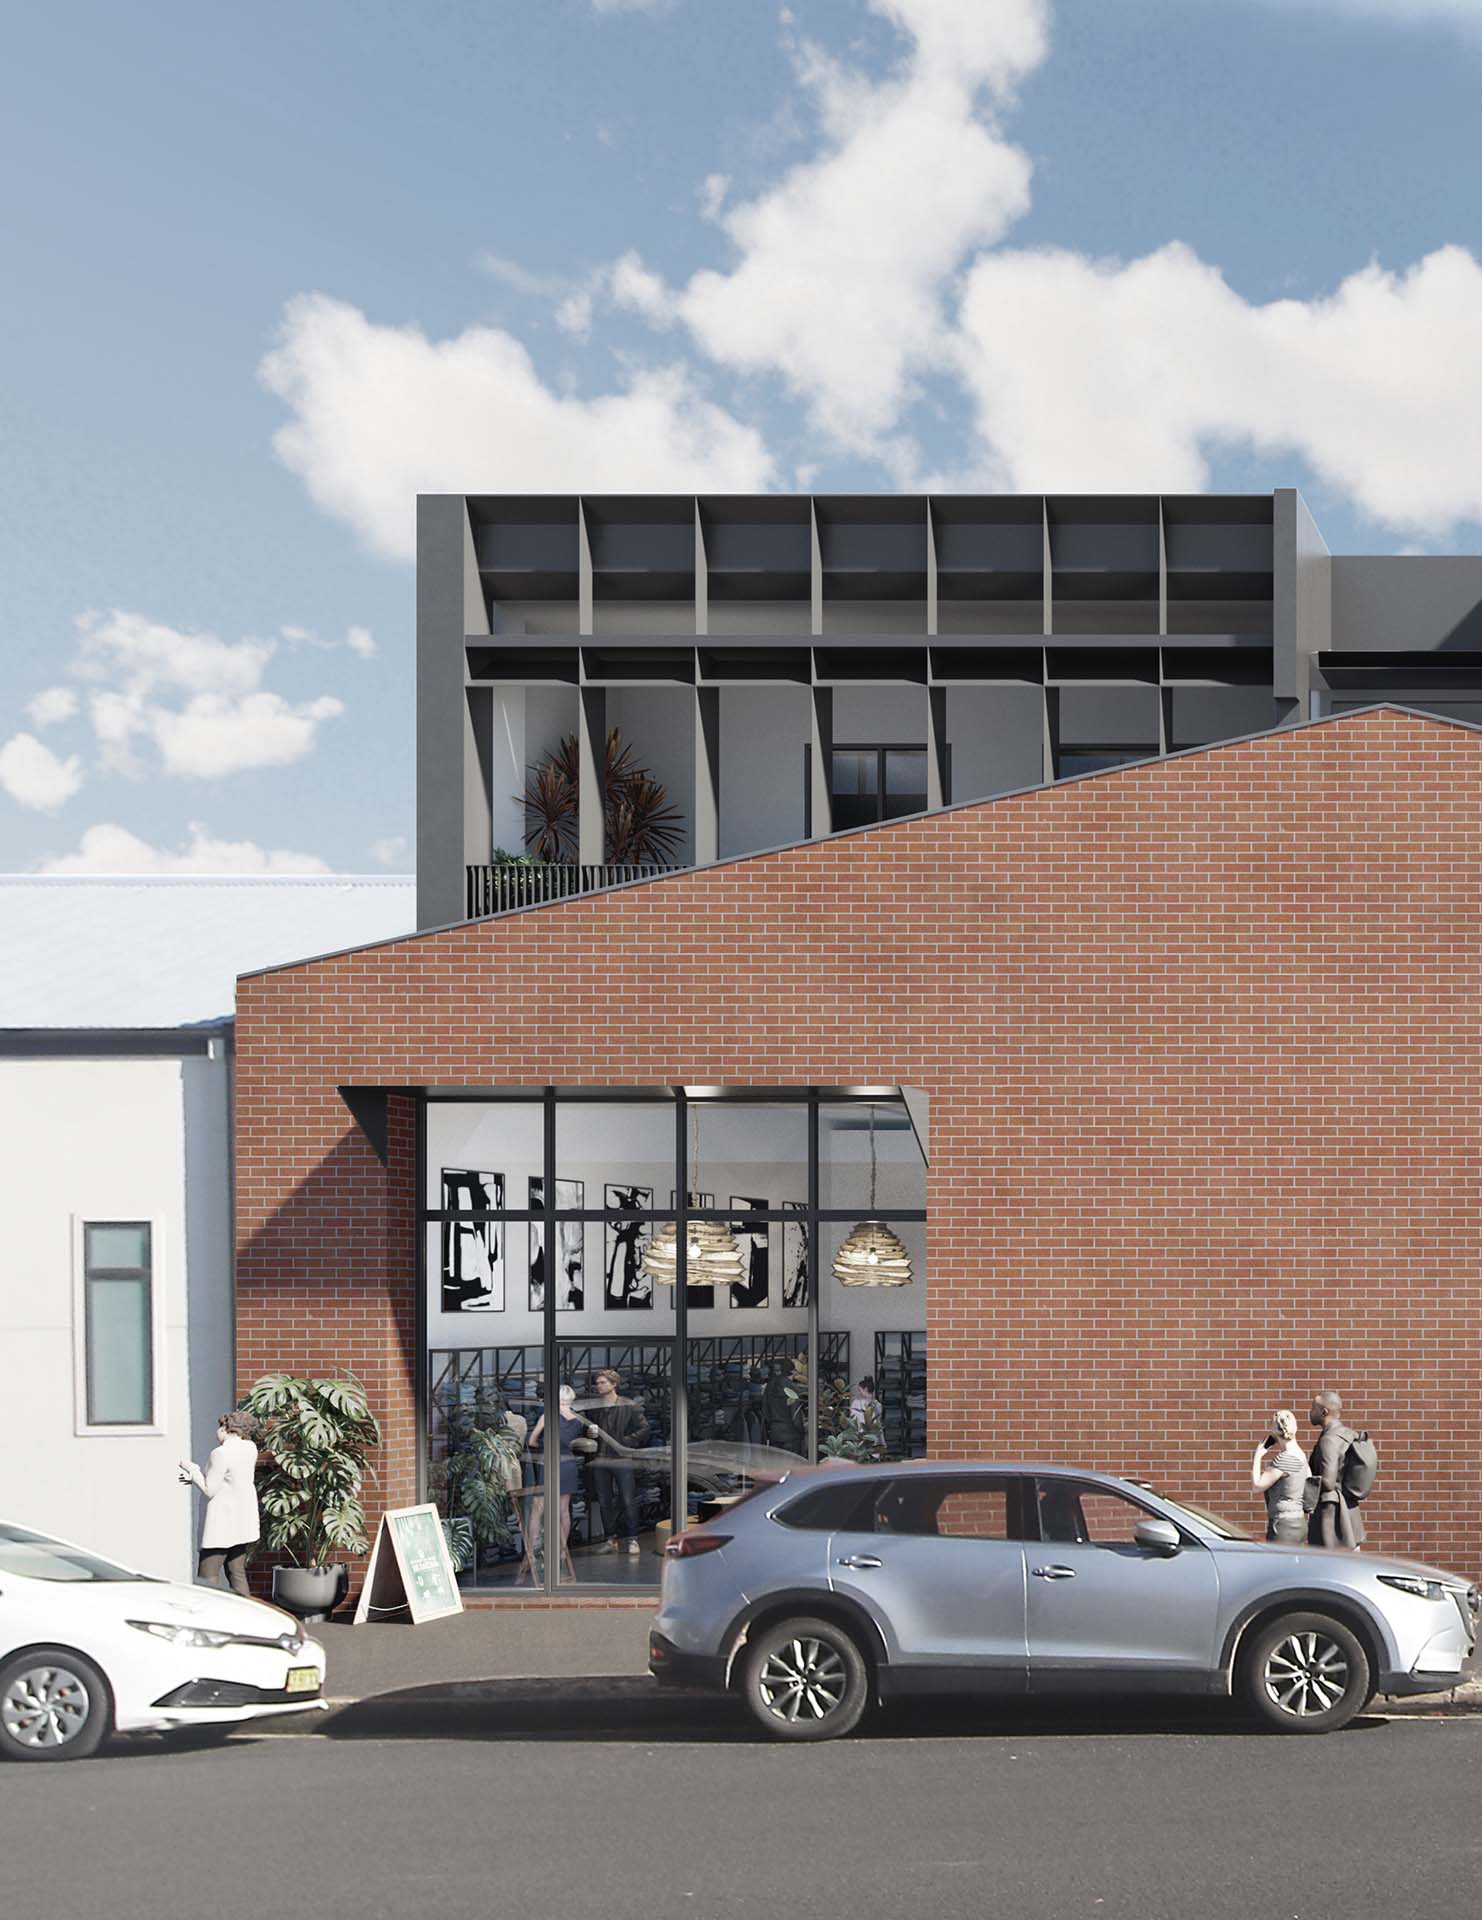
Rural properties benefit most, where a house, sheds, yards, access and planting all have to work together over decades. The same thinking applies to commercial sites that grow in stages.
From plan to building
A master plan is only worth something if it can be built. Because the same studio carries the work through documentation and construction, the plan is tested against real budgets and real builders. See our services or get in touch.
Masterplanning that gets built in stages
Not every masterplan needs to happen at once. Staged development is common on rural and semi-rural sites, where budget, approvals or simply the scale of the project mean it’s built out over several years rather than delivered as one job. Planning the whole site properly from the outset, even when only the first stage is going ahead immediately, avoids the compromises that come from designing each later addition in isolation once the earlier stages are already built and fixed in place.
Sites that need more than one building considered together
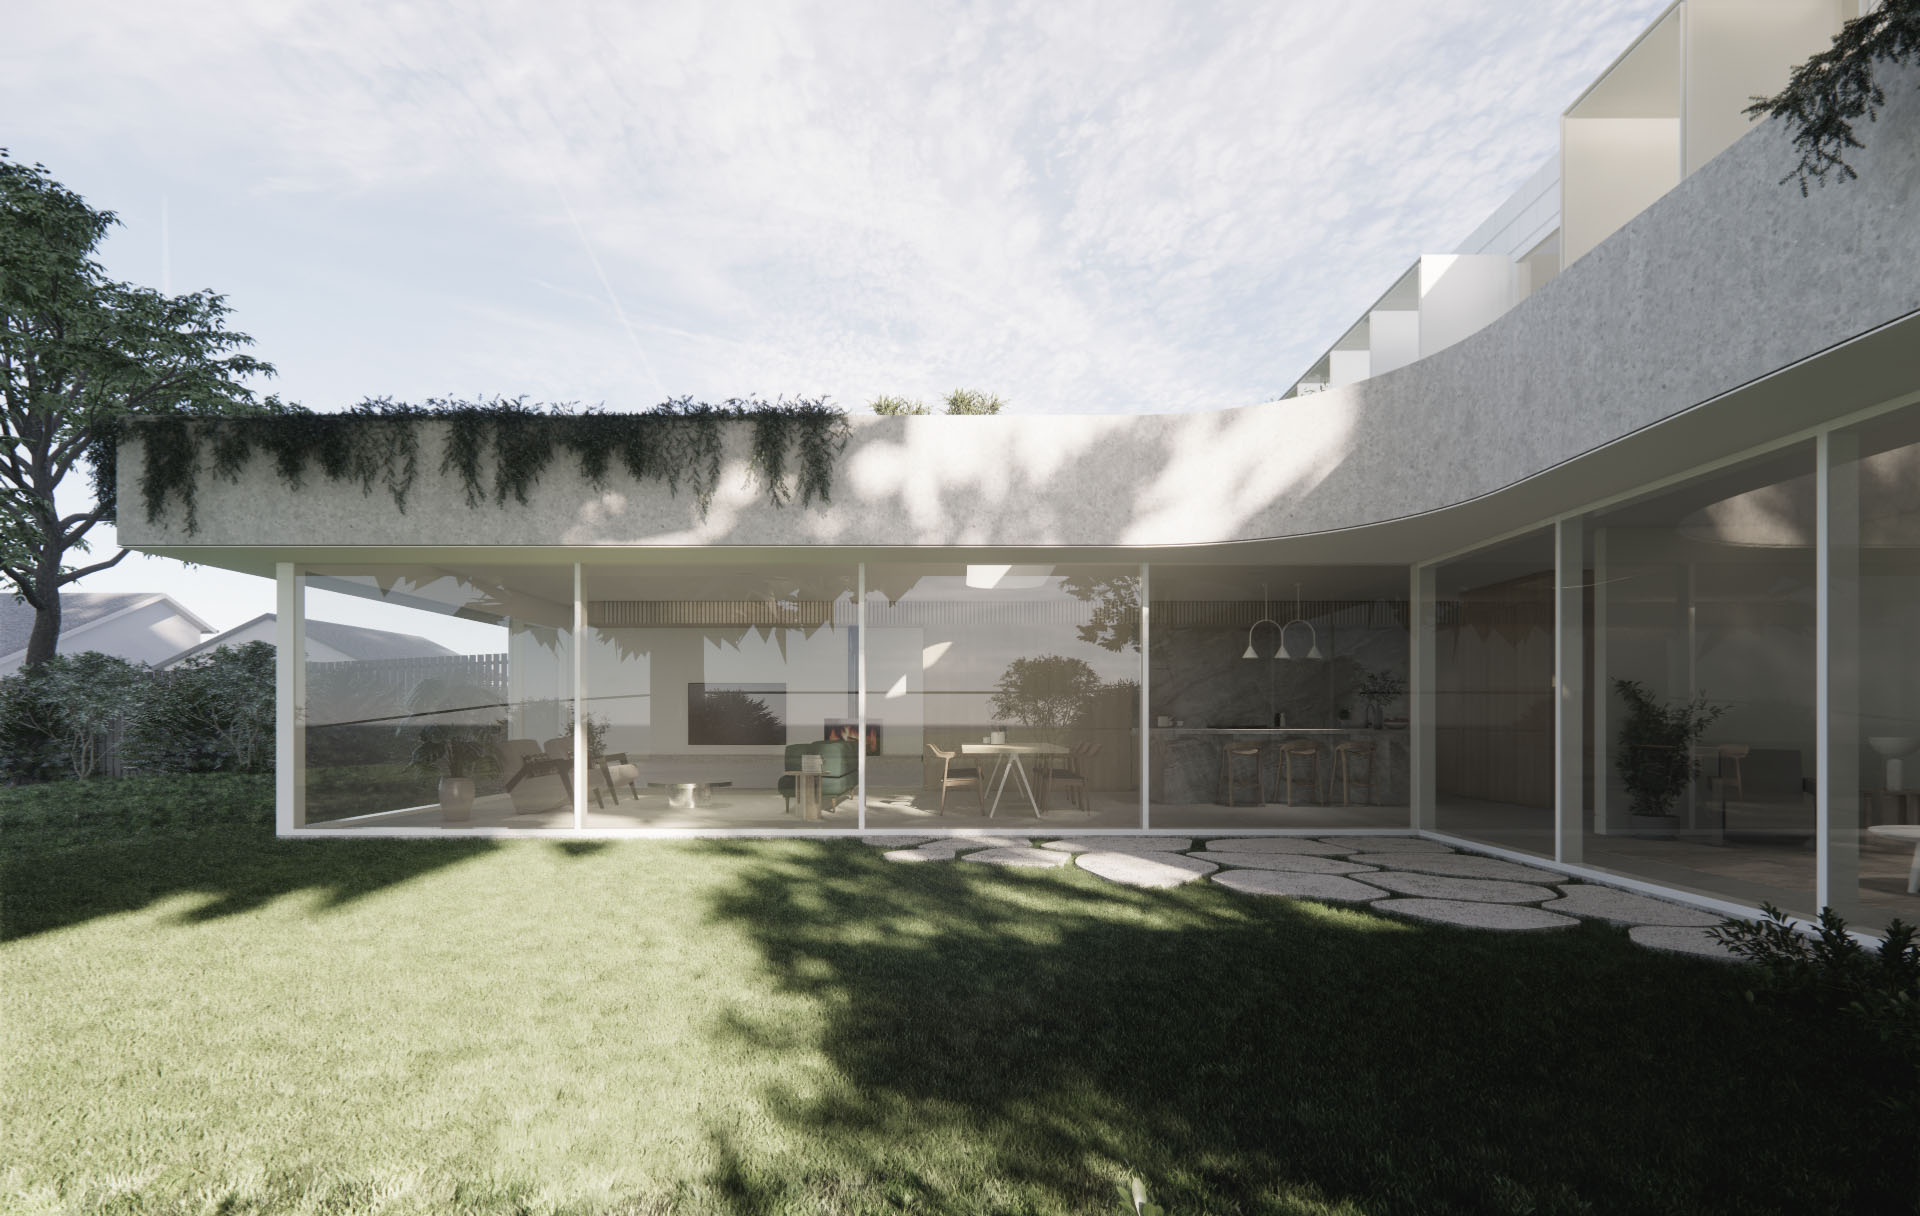
Masterplanning becomes necessary once a project involves more than a single structure: a main house and a separate studio, a cultural or community building with several distinct spaces, or a rural property with existing sheds and outbuildings that need to work alongside something new. Getting the relationship between buildings right, how they sit on the site, how people and vehicles move between them, matters as much to the outcome as the design of any one building on its own.
A masterplan clients can actually read
Masterplans are documented clearly enough that a client can understand the staging and reasoning without an architecture background, not just handed over as a technical drawing set.
Common questions about master planning
What is a master plan?
A considered long term plan for a site or property that sets out what gets built, where, and in what order, so each stage contributes to a coherent result rather than boxing in the next one.
Why stage a project?
Budget, approvals and life circumstances rarely allow everything at once. Staging lets you build what you need now without foreclosing what you want later.
Do you master plan rural properties?
Yes. Rural properties benefit particularly, where the house, outbuildings, yards, access and planting need to work as one over many years.
Can a master plan help with council?
It can. Showing a council the whole intent, rather than a series of unrelated applications, generally makes the planning conversation more productive.
How do we get started?
Get in touch through the contact page to arrange an initial conversation about the site and your longer term intentions.